
Wayfinding Sign Systems for Denver Metro Properties
Complete sign systems planned floor by floor so no one gets lost on the way in.
Fictional business · Not a completed Radiance project.
Wayfinding sign systems for Denver Metro properties
Wayfinding is the system, not the sign. It’s the sequence of decisions a visitor makes from the moment they turn off the road — which entrance, which lot, which door, which floor, which corridor, which room — and the signage that answers each one at the point the decision gets made.
Individual signs are cheap. A wayfinding system is what you buy when you have a campus, a medical building, a school, a large multi-tenant property, or a facility that’s grown by addition and visitors are consistently getting lost, arriving late, or interrupting your staff to ask for directions.
The tell is usually operational rather than aesthetic: reception spends its day giving directions, patients miss appointments, deliveries end up at the wrong dock, or someone has taped a paper arrow to a wall.
What a wayfinding system covers
- Approach and entry — monument and entrance signage, vehicular directionals, and which entrance is for whom.
- Parking and circulation — parking signage, lot identification, accessible parking, and pedestrian routes from the lot to the door.
- Building identification — exterior building names and numbers, visible at the point drivers need them rather than only at the front door.
- Primary interior directionals — the decision points inside the lobby, at lift lobbies, and at corridor intersections.
- Floor and department identification — level identification and department entry signage.
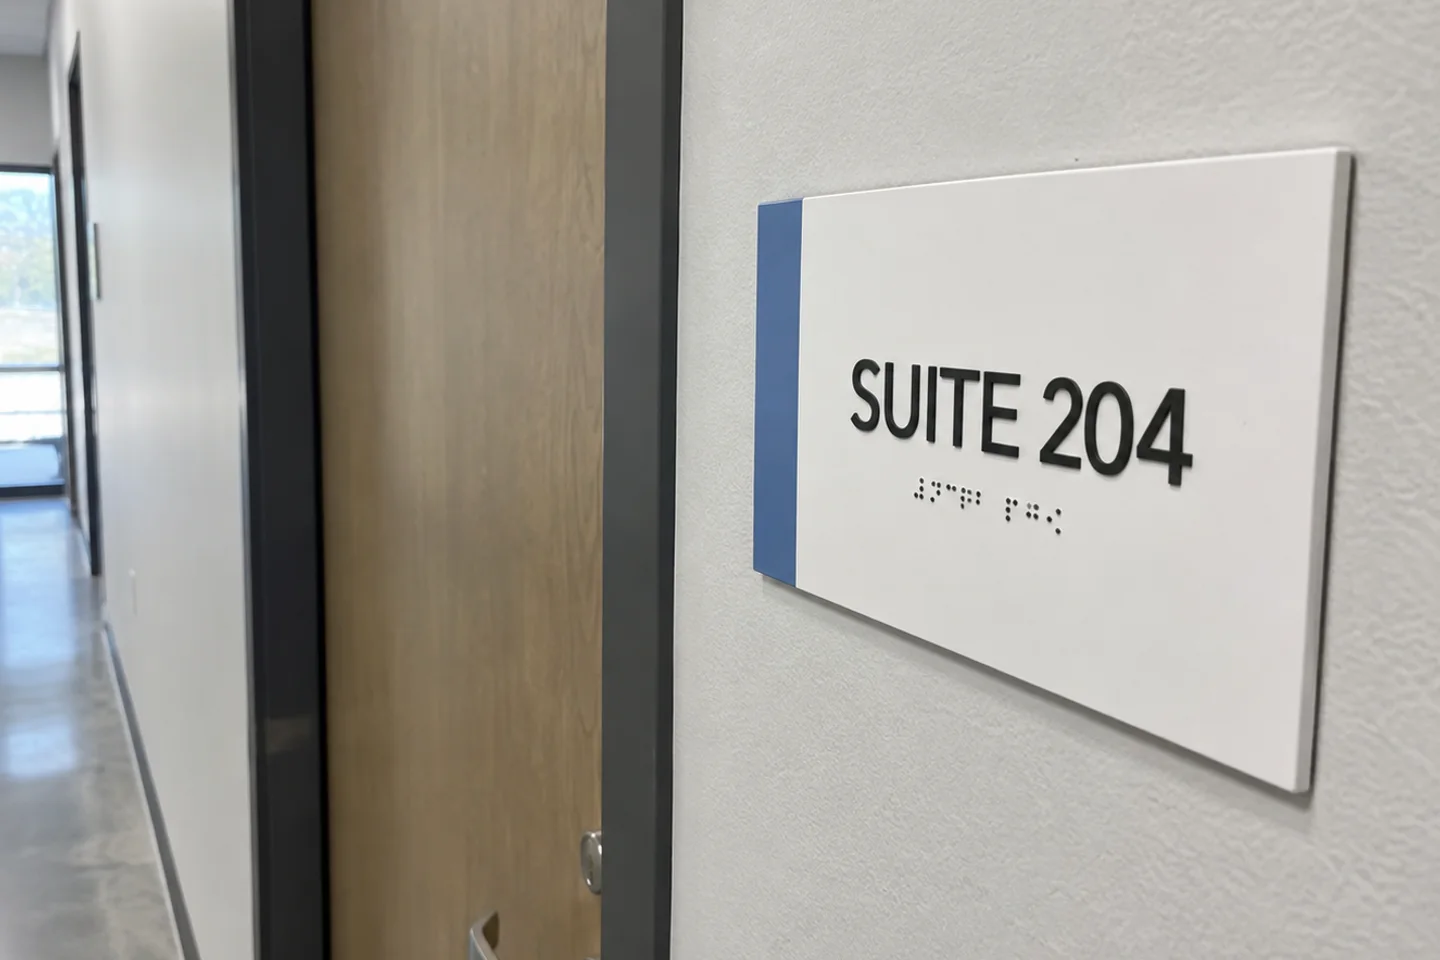
- Room and suite identification — room ID and ADA-compliant tactile signage, which is a code requirement running through the whole system.
- Directories — building and floor directories, including ones designed to be updated as tenants change.
- Regulatory and safety — safety and regulatory signage integrated visually rather than bolted on afterwards.
Options and configurations
- Modular sign systems — extruded frames with replaceable inserts, so messages change without replacing hardware. The right choice for anywhere names and departments move.
- Fixed panel signage — flat panel or dimensional, for messages that will not change.
- Digital directories — screen-based directories for large or high-churn buildings. Higher upfront cost, but no reprinting.
- Materials — aluminium, acrylic, and laminate for interiors; powder-coated aluminium and reflective substrates for exteriors and parking.
- Mounting — wall, ceiling-hung, projecting/flag, post-mounted, and floor-standing.
Project considerations
- The audit comes first. We walk the site the way a first-time visitor does, and document every decision point and every place the current signage fails or contradicts itself.
- Naming and numbering standards — the most common root cause of a wayfinding problem isn’t the signs, it’s that the building has three different names for the same wing and a room numbering scheme that broke when the annexe was added. Fixing the naming standard has to happen before fixing the signs.
- ADA compliance throughout — tactile room identification, character heights by viewing distance, and mounting clearances are requirements, not options. See ADA and Braille signs.
- Language and pictograms — pictograms and second-language copy where the visitor population needs them, decided per site.
- Sightlines and lighting — a sign that’s technically present but sits behind a column, above the eyeline, or in glare is not doing its job.
- Exterior durability — Colorado UV, snow load, and freeze-thaw for anything outdoors; reflective substrates where signs have to work at night.
- Growth — a system designed only for today’s floor plan breaks the first time you add a department. We specify hardware that extends.
- Phasing — full systems are usually installed in phases so the cost lands across budget cycles. We sequence so each phase is coherent on its own.
The process
Wayfinding audit → decision-point mapping → naming and numbering standard → sign schedule and message list → design of the sign family → your sign-off → fabrication → phased installation → verification walkthrough → expansion as the site changes
The deliverable at the halfway point is a sign schedule — every sign, its message, its type, its location, and its mounting. That document is what you approve, what we build from, and what you use to add signs consistently years later.
What drives the cost
- The number of signs and the number of distinct sign types in the family
- Whether an audit and naming standard are in scope, or you already have one
- Modular changeable systems versus fixed panels
- Interior only, or interior plus exterior, parking, and vehicular directionals
- Materials and finishes, and exterior durability requirements
- Mounting complexity — ceiling-hung and post-mounted cost more than wall-applied
- Digital directory hardware, if included
- Installation access, occupied-space working, and after-hours requirements
- Number of phases
The audit is the cheapest part of the project and the part that saves the most money — it stops you buying signs that don’t solve the problem.
Where wayfinding systems typically go
- Medical office buildings and clinics — parking through to exam room, with ADA signage integrated and departments that get renamed handled by insert systems.
- Schools and campuses — visitor routing to a single controlled entrance, building identification, and a room numbering scheme that survives new construction.
- Multi-tenant office and mixed-use — lobby directory, lift lobby directionals, and suite identification that the property manager can update as tenants move.
- Industrial and distribution sites — separating visitor, employee, and truck traffic before the gate rather than at it.
Wayfinding FAQs
Where do we start? With an audit, not a sign order. We walk the site as a first-time visitor, map the decision points, and show you where the current signage fails. Most sites need fewer signs than they expect — placed better.
Can we do this in phases? Yes, and most large sites should. We design the whole system, then sequence installation so each phase stands on its own and lands within a budget cycle. The sign schedule keeps later phases consistent with earlier ones.
How does this relate to ADA compliance? ADA room identification is part of the system, not a separate project. Designing them together means the tactile signage matches the rest of the family instead of looking bolted on — and it’s cheaper than doing two installs.
What if departments move or get renamed? That’s what modular insert systems are for. We specify changeable hardware anywhere the message is likely to change, and fixed panels only where it won’t.
We already have signs. Can you work with them? Sometimes. The audit tells us what’s reusable, what’s misplaced, and what contradicts the rest. Keeping serviceable hardware and changing the inserts is often a large saving.
How long does a full system take? The audit and schedule take a few weeks for most sites. Fabrication and installation depend on volume and phasing. Exterior elements may need permits; interior generally doesn’t.
Next step
Send us a floor plan or a site plan and tell us where people get lost. We’ll walk the site and come back with a decision-point map before anyone talks about sign quantities.
Request a wayfinding consultation
Related: ADA & Braille signs · Directional signs · Directory signs · Parking signs
Related wayfinding signs
ADA & Braille Signs
Code-compliant signage that keeps your space accessible and welcoming to everyone.
Directional Signs
Guide visitors smoothly through your property with clear directional signage.
Room Identification Signs
Durable room and suite identification that stays readable and current for years.