
Storefront & Building Signs for Denver Metro Businesses
The face of your business. Bold, branded exterior signage that turns foot traffic into customers.
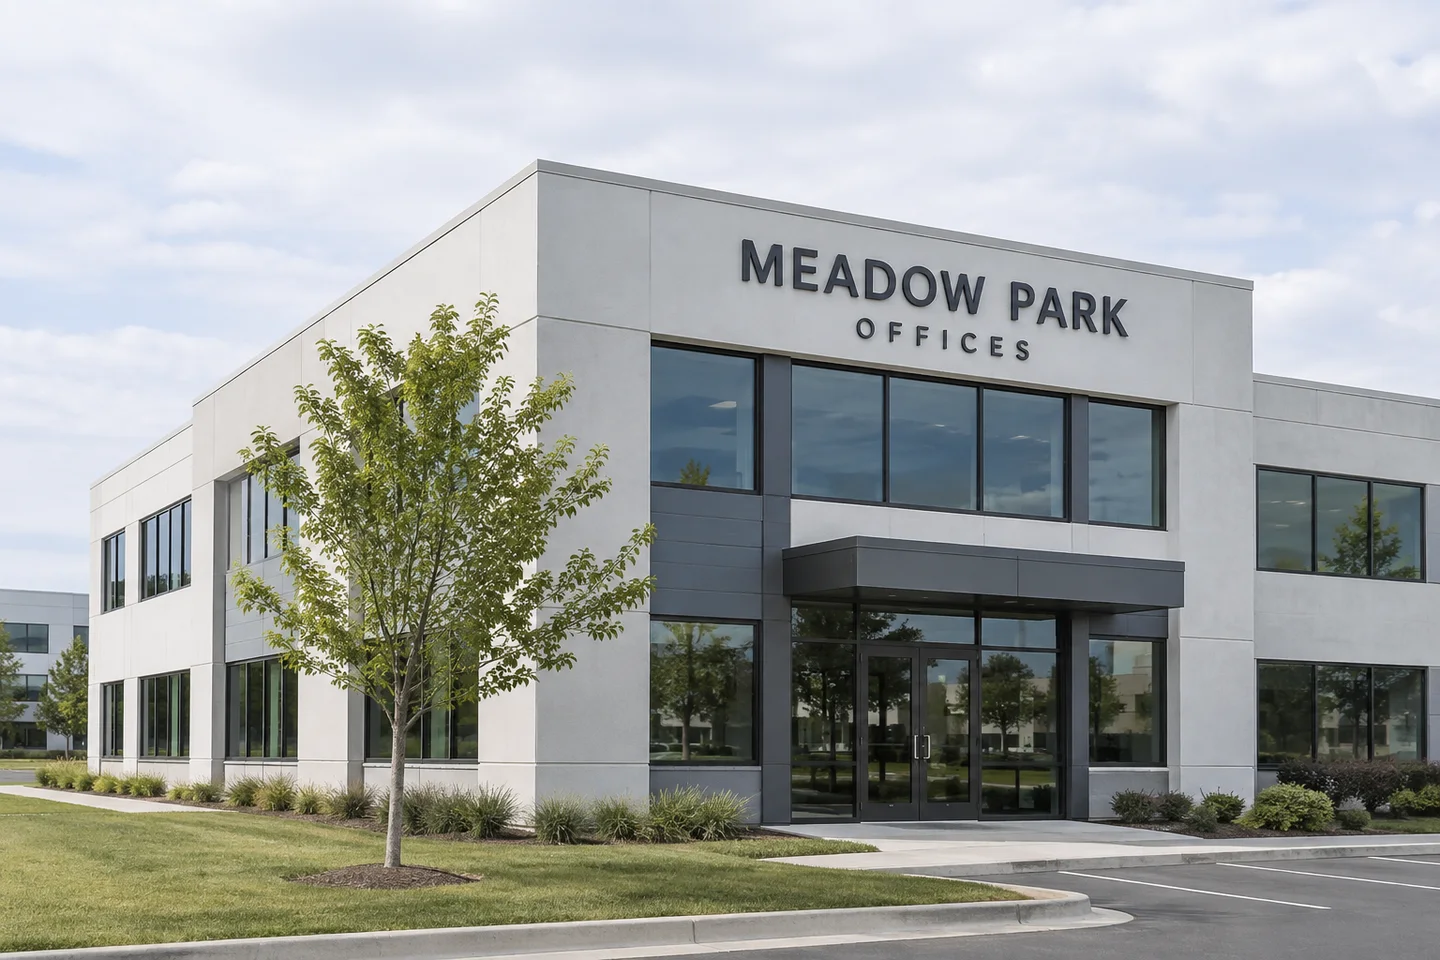
Fictional business · Not a completed Radiance project.
Storefront and building signs for Denver Metro businesses
Your storefront sign is the one piece of marketing that works every hour your doors are open and every hour they aren’t. For a ground-floor tenant it is also the single most regulated thing you will install — governed first by the lease and the landlord’s tenant sign criteria, then by the municipality’s sign code.
A storefront sign project is worth planning when you are taking a new space, changing the name on an existing one, or inheriting a frontage where the previous tenant’s sign came down and left holes, ghosting, and a raceway that doesn’t match the new brand.
Getting this right is less about fabrication and more about knowing what your specific property and jurisdiction will approve. A design that would sail through in one suburb gets rejected two streets away.
Storefront signs vs. building signs vs. channel letters. Storefront signage is the package at your tenant frontage — primary sign, blade sign, window graphics, hours and door vinyl. Building signs are large-format identification higher on the structure, usually for a whole-building occupant. Channel letters are one construction method that can be used for either. If you’re not sure which you need, that’s what the site survey settles.
Options and configurations
- Illuminated channel letters — the standard for retail and restaurant frontage. See channel letter signs for the full breakdown.
- Cabinet / lightbox signs — a single illuminated box with a printed or routed face. Often the only option a landlord’s criteria permits, and easy to reface on a rebrand.
- Dimensional letters, non-illuminated — cut acrylic, PVC, or metal letters stud-mounted to the fascia. Clean, cheaper, and often the right answer where the centre lights the frontage.
- Blade / projecting signs — perpendicular to the wall, sized for people on foot. Essential on walkable retail streets, and often separately capped by code.
- Awning and canopy graphics — printed or applied lettering on an existing or new awning.
- Window and door graphics — window graphics, hours, logo, and frosted privacy film that finish the frontage and are usually exempt from permit up to a coverage limit.
- Under-canopy and walkway signs — for interior malls and covered walkways.
Project considerations
- Site survey — fascia dimensions, mounting substrate, existing raceway and electrical, and what the previous tenant left behind.
- Landlord tenant criteria — the governing document. It typically dictates maximum letter height, permitted illumination, raceway colour, mounting method, and how much of the fascia you may use. It is approved before anything goes to the city.
- Municipal sign codes — total permitted sign area is usually a function of your frontage width, and blade signs, window coverage, and illumination are often capped separately.
- Electrical access — whether a circuit and switch already reach the sign band, and whether the previous tenant’s supply is reusable.
- Engineering — required for larger signs, projecting signs, and anything at height.
- Visibility — foot-traffic frontage and drive-by frontage need different sign sizes. A sign scaled for pedestrians is invisible from an arterial road.
- Building materials — EIFS, brick, stucco, and metal panel each mount and seal differently, and EIFS in particular is unforgiving of unsealed penetrations.
- Installation equipment — lift access, and whether the sidewalk or a parking row has to be closed during install.
- Colorado weather exposure — high-altitude UV, hail, and freeze-thaw. Weather-rated faces and properly sealed penetrations are not optional here.
The process
Consultation → site survey → concept and mockup → landlord criteria approval → permitting → fabrication → installation → inspection → maintenance
We read your lease’s signage clause and the property’s criteria before we design, so the first concept you see is one that can actually be approved.
What drives the cost
- Sign type and construction — dimensional letters, cabinet, or illuminated channel letters
- Overall size, and how much of the permitted sign area you use
- Illumination, and whether new electrical service is required
- Mounting method and the condition of the existing fascia
- Removal and patching of the previous tenant’s sign
- Access and installation height; lift and closure requirements
- Engineering, permit, and landlord review fees
- Additional frontage elements — blade sign, awning, window package
Where storefront signage typically goes
- Retail centre in-line tenants — a primary illuminated sign to the centre’s criteria, plus window and door graphics.
- Restaurants — primary frontage sign, a blade sign for walk-up traffic, patio and window graphics, and often a menu or A-frame package.
- Walkable urban retail — modest primary signage plus a projecting blade sign, which does most of the work at pedestrian scale.
- Multi-site retail rollouts — one criteria-compliant design adapted per property, so every location opens looking like the same brand.
Storefront sign FAQs
Who approves my storefront sign — the landlord or the city? Both, and in that order. The landlord’s criteria are contractual and usually stricter than the sign code. Get criteria approval first; then the city permit is a formality by comparison.
How much signage am I allowed? It’s normally calculated from your frontage width, with separate caps on blade signs, window coverage, and illumination. It varies by jurisdiction and often by zone district within one city. We calculate your actual allowance at survey.
The previous tenant’s sign is still up. Who removes it? We do, as part of the project — including patching, sealing, and repainting the fascia so the ghosting doesn’t show. Check your lease, though: some make removal the outgoing tenant’s obligation, and it’s worth knowing before you pay for it.
Can I reuse the existing raceway or cabinet? Often, and it’s a real saving. A cabinet can be refaced, and an existing raceway can sometimes be repainted and re-lettered. We assess this at survey rather than defaulting to replacement.
Do window graphics need a permit? Usually not, up to a coverage percentage of the glazing — but that percentage varies, and exceeding it can turn a no-permit job into a permitted one. We check it before we print.
My opening date is tight. What’s the fastest path? Non-illuminated dimensional letters plus a window graphics package. They avoid electrical work and often clear permitting faster. We can install that as a phase one and follow with the illuminated primary sign once the permit lands.
Next step
Send us your address, a photo of the frontage, and your landlord’s tenant sign criteria if you have it. We’ll tell you what you’re allowed and what it will take to open on time.
Request a storefront sign consultation
Related: Channel letter signs · Building signs · Window graphics · Retail & restaurant signage
Related exterior signs
Building Signs
Large-format wall and fascia signage that puts your name on the building itself.
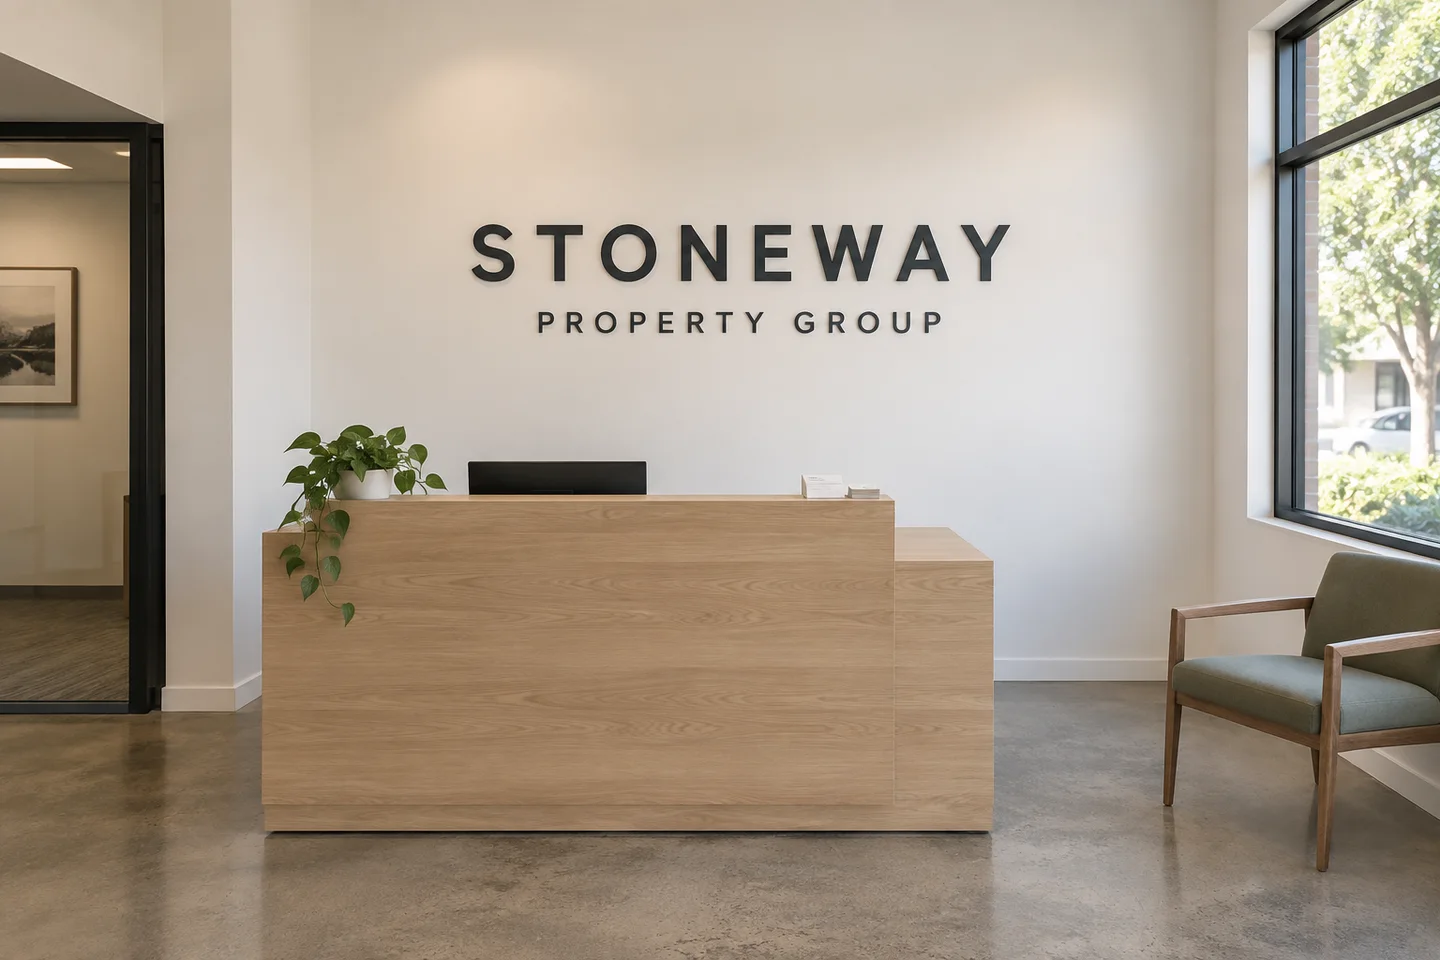
Dimensional Letters
Premium metal, acrylic, and foam letters that add depth and a polished, professional look.
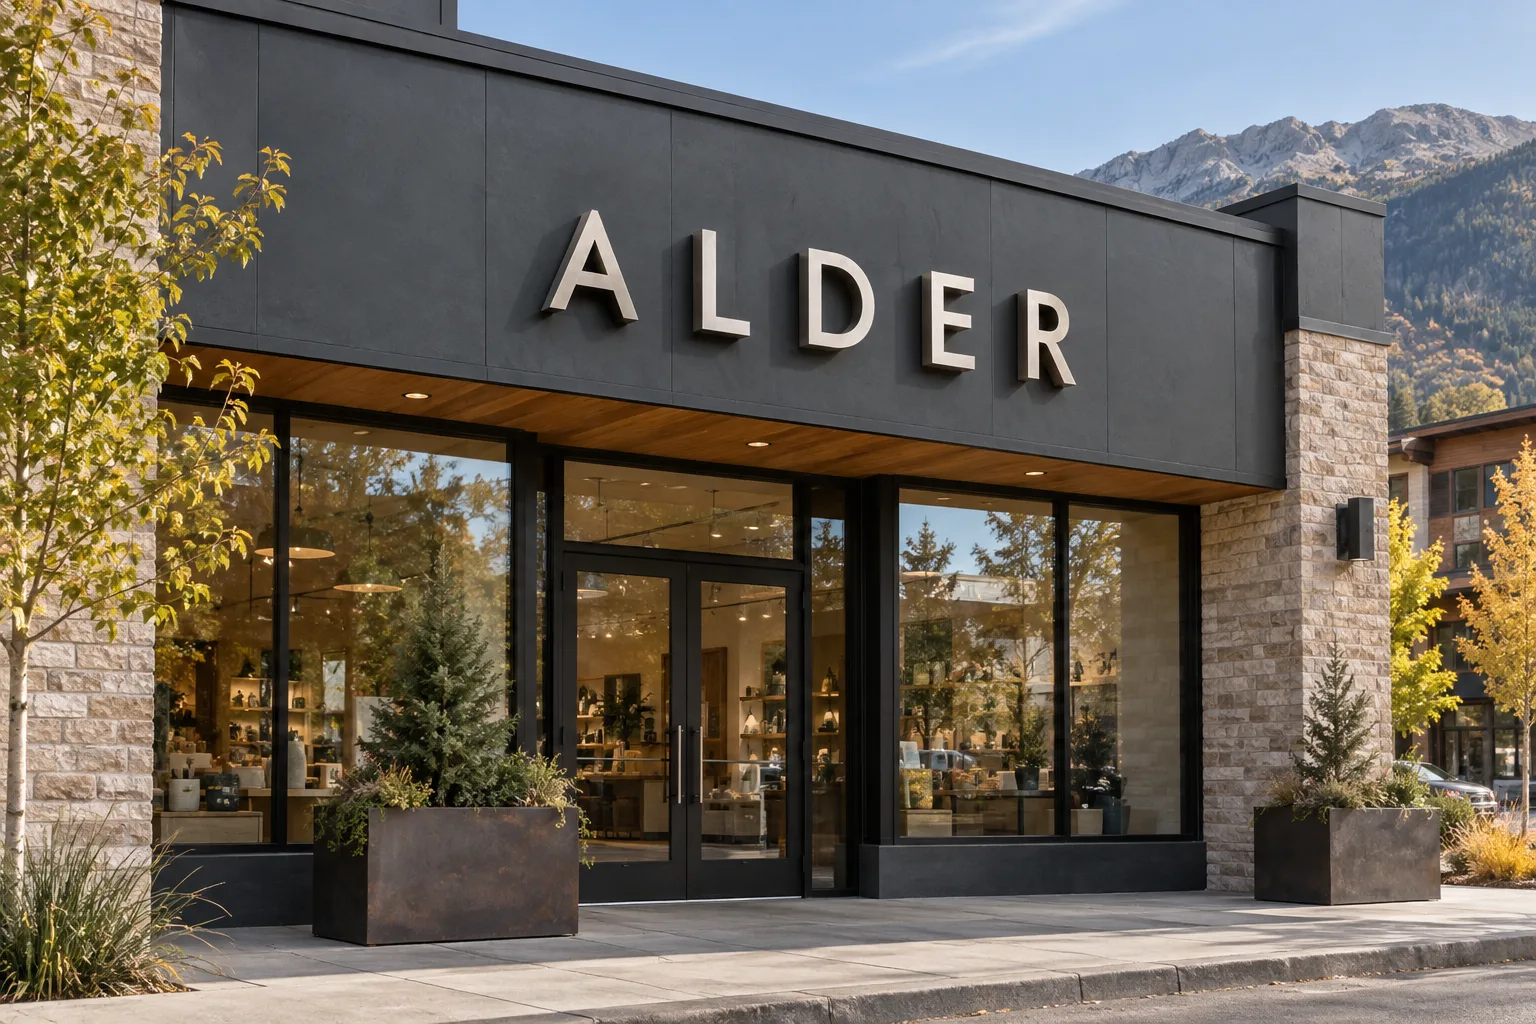
Channel Letter Signs
Dimensional illuminated lettering designed for your storefront, brand, and viewing distance.