
ADA & Braille Signs for Denver Metro Businesses
Code-compliant signage that keeps your space accessible and welcoming to everyone.
ADA and Braille signs for Denver Metro businesses
ADA signage is the tactile and Braille signage required to identify permanent rooms and spaces — restrooms, stairwells, exits, and any room whose function doesn’t change. It is not a branding exercise. It is a building-code requirement that gets inspected, and getting it wrong can hold up your certificate of occupancy.
Common situations include: tenants and GCs finishing a build-out who need a complete sign schedule before inspection, property managers who have inherited a building whose signage predates the current standards, and medical, dental, and professional practices who have been told at inspection — or by a complaint — that their signage doesn’t comply.
We develop the sign schedule, specify materials and placement, and see the installation through with requirements checked for your building. Signage is one part of accessibility compliance, not the whole of it — we’ll tell you plainly where something is outside our scope.
What the standards actually require
The 2010 ADA Standards for Accessible Design govern this. In practice, for signage identifying permanent rooms and spaces:
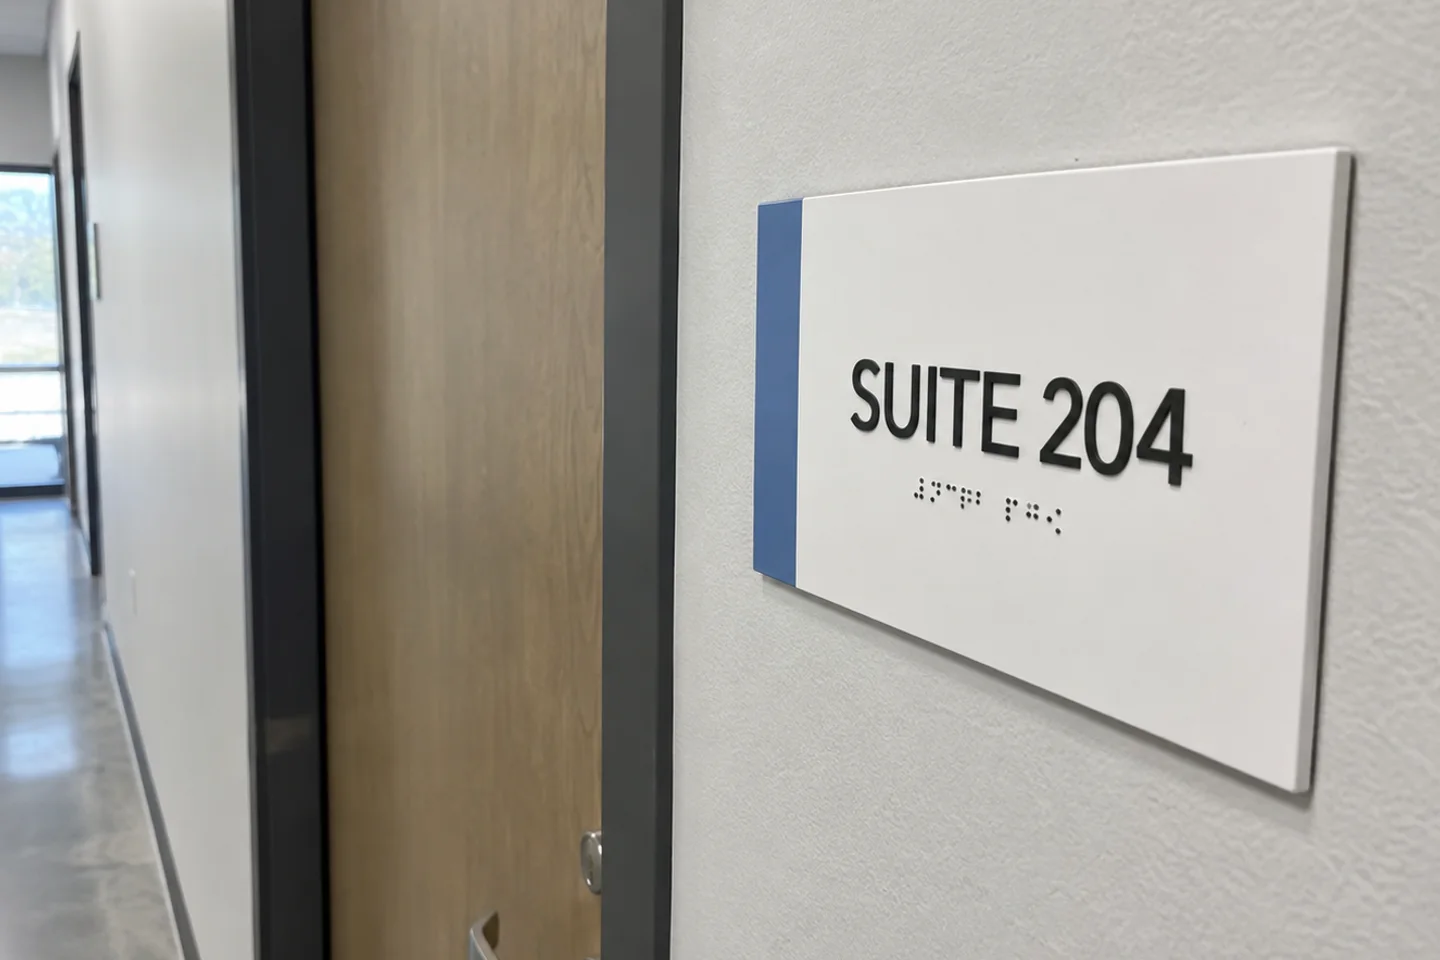
- Tactile characters — raised, sans-serif, uppercase, between 5/8” and 2” high, with a non-glare finish.
- Grade 2 Braille — positioned directly below the tactile copy, with rounded (“domed”) dots.
- Mounting location — on the latch side of the door, not on the door itself, with clear floor space to approach it.
- Mounting height — the baseline of the tactile characters between 48” and 60” above the finished floor.
- Contrast and finish — high contrast between characters and background, and non-glare on both.
- Pictograms — where used, within a field of a minimum height, with text below the field.
- Overhead and directional signage — different rules again, covering character height by viewing distance and mounting clearance.
Local amendments and your authority having jurisdiction can add to this, and other codes (IBC egress signage, state licensing rules for healthcare and education) apply alongside it. We verify against the current standards and flag anything your AHJ handles differently. This is signage specification, not legal advice — if you have an active complaint or a legal determination, involve your counsel.
Options and configurations
- Restroom signage — including the geometric symbols for single-user and gender-neutral facilities.
- Room and suite identification — room ID signs for offices, exam rooms, classrooms, and utility spaces.
- Egress and stairwell signage — stair identification, floor level, and exit routing.
- Directional and overhead signage — non-tactile, but with their own character-height and clearance rules. Part of your wayfinding system.
- Insert and window-frame systems — a holder with a replaceable paper or vinyl insert for names that change, with the permanent tactile copy fixed. Essential where staff turn over.
- Materials and finishes — photopolymer, applied acrylic tactile, and subsurface-printed acrylic. Brushed metal and wood-look laminate faces where the standard signage would clash with a designed interior.
- Branded ADA signage — the standards constrain the tactile copy, not the whole sign. Frame colour, backer material, and layout can carry your interior design.
Project considerations
- Sign schedule and message list — every door, every space, every required message. This is where projects go wrong: an incomplete schedule means a second install trip and a second inspection.
- Door swing and clear floor space — determines which side the sign goes and whether the planned location is even usable.
- Wall substrate — glass sidelights, glazed partitions, and metal frames all change the mounting method.
- Inspection timing — signage has to be up for the occupancy inspection. It installs late in the build-out, so it’s frequently the item that gets forgotten until it’s urgent.
- Existing-building surveys — for older properties, we survey what’s there, document what fails, and prioritise remediation.
- Room-name changes — spaces that get renamed need signage designed for it. Fixed tactile copy with a changeable insert is much cheaper than replacing signs.
- Coordination with the interior design — the compliant option and the good-looking option are not in conflict, but they have to be decided together.
The process
Consultation → site survey and door count → sign schedule and message list → design and material selection → your sign-off on the schedule → fabrication → installation at compliant heights and locations → verification walkthrough
For a build-out we work from your floor plans and coordinate with the GC so signage is complete before the inspection date, not after it.
What drives the cost
- Number of signs — the door count, not the square footage, drives this
- Message complexity, and how many signs are unique versus repeated
- Material and finish — standard photopolymer through to metal-faced and custom-framed
- Whether insert or changeable-name systems are required
- Pictograms, multi-language copy, and custom graphic elements
- Whether a compliance survey of existing signage is included
- Installation access — occupied space, after-hours work, or open construction
- Whether a full wayfinding system is being designed alongside it
Per-sign cost drops sharply with volume, so a complete schedule done once is much cheaper than adding signs in ones and twos as they’re noticed.
Where ADA signage typically goes
- Medical and dental practices — exam rooms, restrooms, and suite identification, scheduled against the tenant improvement timeline for occupancy. See healthcare signage.
- Office build-outs — a full schedule delivered with the space, plus changeable inserts for offices that get reassigned.
- Schools and campuses — classroom and facility signage that survives heavy use, coordinated with the room-numbering system. See education signage.
- Multi-tenant properties — common-area remediation across a portfolio, surveyed and prioritised so the budget can be phased. See property management signage.
ADA sign FAQs
Which rooms actually need tactile and Braille signage? Permanent rooms and spaces — those whose function doesn’t change. Restrooms, stairwells, exits, and identified rooms need it. Temporary or changeable designations (a specific person’s name, a room in flux) are treated differently, which is exactly what insert systems are for.
Can ADA signage match our branding? Yes, within the constraints. The tactile characters, Braille, contrast, and finish are governed; the frame, backer, colour palette, and layout are yours. We design them to sit with your interior rather than against it.
We’re in an older building. How exposed are we? Requirements differ between new construction, alterations, and existing facilities, and older buildings frequently have signage that predates the current standards. The way to find out is a survey: we document every sign, flag what fails, and give you a prioritised remediation list you can budget against.
When in our build-out should signage be ordered? Earlier than most people do. Fabrication takes time and the sign schedule takes review, so we ask for floor plans as soon as the room layout is fixed — well before you need the signs on the wall.
Who is responsible in a leased space — us or the landlord? Usually the tenant for the suite interior and the landlord for common areas, but leases vary and some shift it entirely. Check the lease; we’ll tell you what’s required in each area either way.
Do you handle exit and egress signage too? We produce stair identification, floor level, and exit routing signage. Illuminated emergency exit fixtures are life-safety equipment on a different code path — we’ll tell you what’s ours and what belongs to your electrical contractor.
Next step
Send us your floor plan or a door count and we’ll build the sign schedule. If you have an existing building and no idea where you stand, start with a compliance survey.
Request an ADA signage consultation
Related: Wayfinding signs · Room identification signs · Directory signs · Safety & regulatory signs
Related wayfinding signs
Directional Signs
Guide visitors smoothly through your property with clear directional signage.
Room Identification Signs
Durable room and suite identification that stays readable and current for years.
Safety & Regulatory Signs
Required safety, egress, and code signage — specified correctly and installed to standard.