
Signage for Healthcare & Dental Practices
Calm, compliant, and clearly-marked signage for medical, dental, and clinical environments.
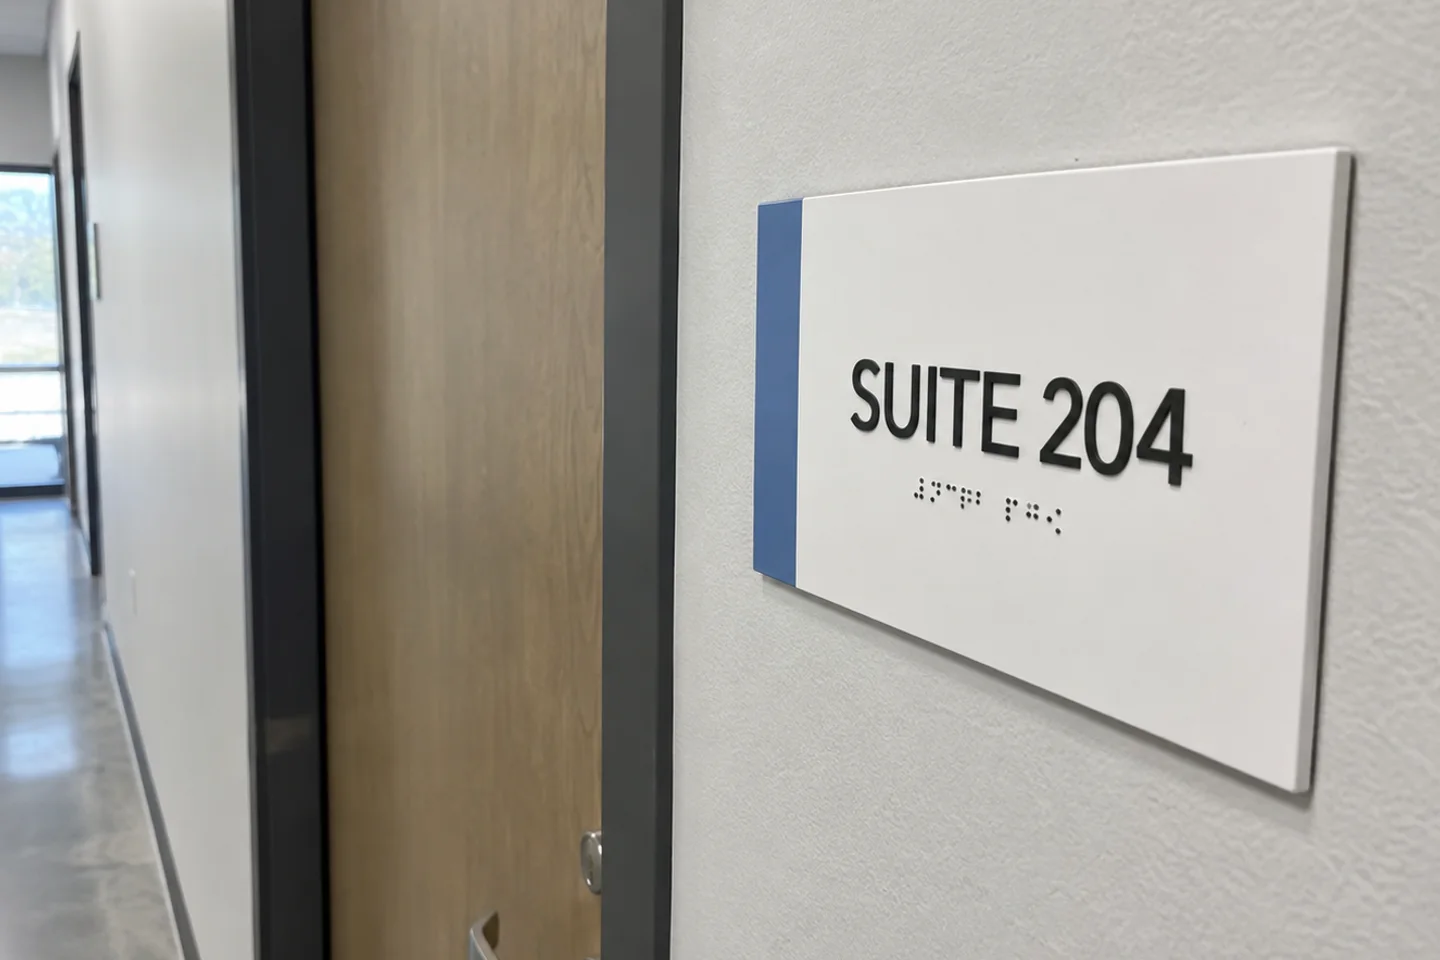
Fictional business · Not a completed Radiance project.
Signage for healthcare and dental practices
Healthcare signage has to do two things at once: satisfy accessibility requirements that get inspected, and reduce the anxiety of a patient who is already nervous and now can’t find the right door.
We work with medical and dental practices, specialty clinics, and medical office buildings across Denver Metro — from single-suite practices to multi-tenant medical buildings around Anschutz and the Front Range’s other medical corridors.
What we handle
- ADA and tactile room identification — ADA and Braille signage for exam rooms, restrooms, offices, and permanent spaces, specified against the current standards and installed at compliant heights and locations. This is inspected, and it can hold up occupancy.
- Patient wayfinding — a wayfinding system that runs from the parking lot through the entrance to the right department and the right door. For patients, this is the difference between arriving calm and arriving late.
- Building and suite identification — building signs, suite ID, and monument signage at the drive.
- Reception and lobby branding — lobby signage and dimensional logos behind the front desk.
- Parking and accessible-stall signage — parking signs, accessible stall marking, patient drop-off, and staff parking.
- Provider name displays — insert systems so a provider joining or leaving means changing a card, not replacing a sign.
- Infection-control-appropriate materials — non-porous, wipeable substrates that survive routine cleaning agents without clouding or degrading.
- Privacy film — frosted and privacy film for consultation rooms, sidelights, and reception glazing.
- Regulatory and safety notices — required postings and safety signage integrated into the sign family rather than taped to a wall.
What makes healthcare projects different
The occupancy inspection is a hard date. ADA room identification has to be complete and correctly mounted before you can occupy. It installs late in the tenant improvement schedule, which is exactly why it’s the item most often forgotten until it’s urgent. We work from your floor plans as soon as the room layout is fixed, and produce the sign schedule while there’s still slack in the programme.
Providers and room functions change. Practices add associates, rooms get repurposed, and a sign with a name permanently engraved on it becomes wrong within a year. We specify insert and changeable systems wherever the message is likely to move, and fixed tactile copy only where it won’t.
Patients are not in a good frame of mind. Wayfinding for a healthcare facility is not the same problem as wayfinding for an office. Decision points need to be answered before the patient reaches them, the language needs to be plain, and the route from the accessible parking stall to the front desk needs to be as obvious as the route from the main entrance.
Cleaning protocols destroy the wrong materials. Substrates and finishes that survive an office corridor don’t necessarily survive daily disinfection. We specify accordingly.
Landlord criteria still apply. In a medical office building, exterior and common-area signage is governed by the property’s criteria the same as any other tenancy — and coordinating that alongside the TI schedule is part of what we do.
Next step
Send us your floor plan and your target occupancy date. We’ll produce the ADA sign schedule and the wayfinding plan, and tell you where they sit on your construction programme.
Request a healthcare signage consultation
Related: ADA & Braille signs · Wayfinding signs · Room identification signs · Lobby & reception signs · Privacy & frosted film
Let's plan your signage program
Discuss your site, priorities, and project requirements.